

INCLUDED TOOLSETS
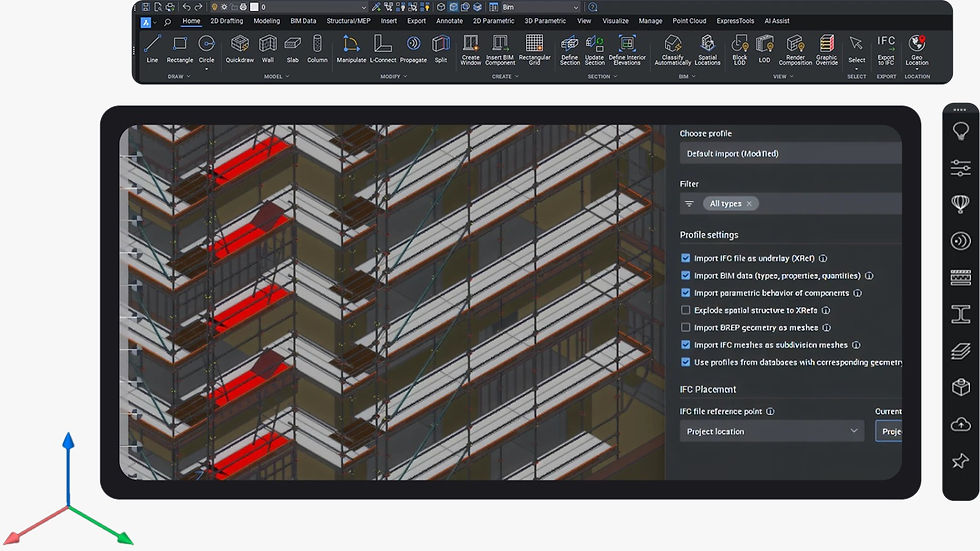
DWG-based CAD platform with BIM capabilities
Add paragraph text. Click “Edit Text” to update the font, size and more. To change and reuse text themes, go to Site Styles.


benefits
The easiest path for CAD users to deliver BIM data
For designing, modeling, and detailing building designs in a single DWG platform.
Open and edit DWG files of any size from legacy CAD drawings with ease in the transition to BIM.
⚙ Fully compatible with industry-standard DWG
Incorporate complex 3D details throughout an entire model, improving accuracy and speed while reducing errors and preventing oversights.
🔗 AI-driven detailing
Import assets, manipulate geometry, edit object data, and share work with other stakeholders in the industry-standard IFC format.
🖥Share IFC Data
Move easily between 2D and 3D, gradually adding 3D and BIM elements within a familiar CAD environment.
🕹 Easy and secure transition to BIM
CAPABILITIES

🔎Scan-to-BIM
View and process point-cloud data natively within BricsCAD BIM. Use AI-driven tools to accurately and efficiently convert building scans to modeled elements and shareable outputs
🔎From design details to shop drawings
Quickly produce clear and accurate drawings with automation features. Generate sections and elevations, create multiple drawing views, and lay out well-structured sheets—all without any customized scripting or third-party algorithms.
🔎Model-based quantity takeoff
Develop in 2D and efficiently model it as 3D BIM geometry at a later stage. Once modeled as 3D BIM data, scheduling and specification is seamless and can be shared across the project team.
🔎Flexibility to use 2D & 3D workflows
Work with agility in either a 2D drafting or a 3D modeling environment, selecting the most efficient workflow for projects to cut costs and maintain margins.